Services
Projects are shaped by how early the important decisions are resolved.
We design and plan custom homes, major renovations, and additions so those decisions are made before construction begins.
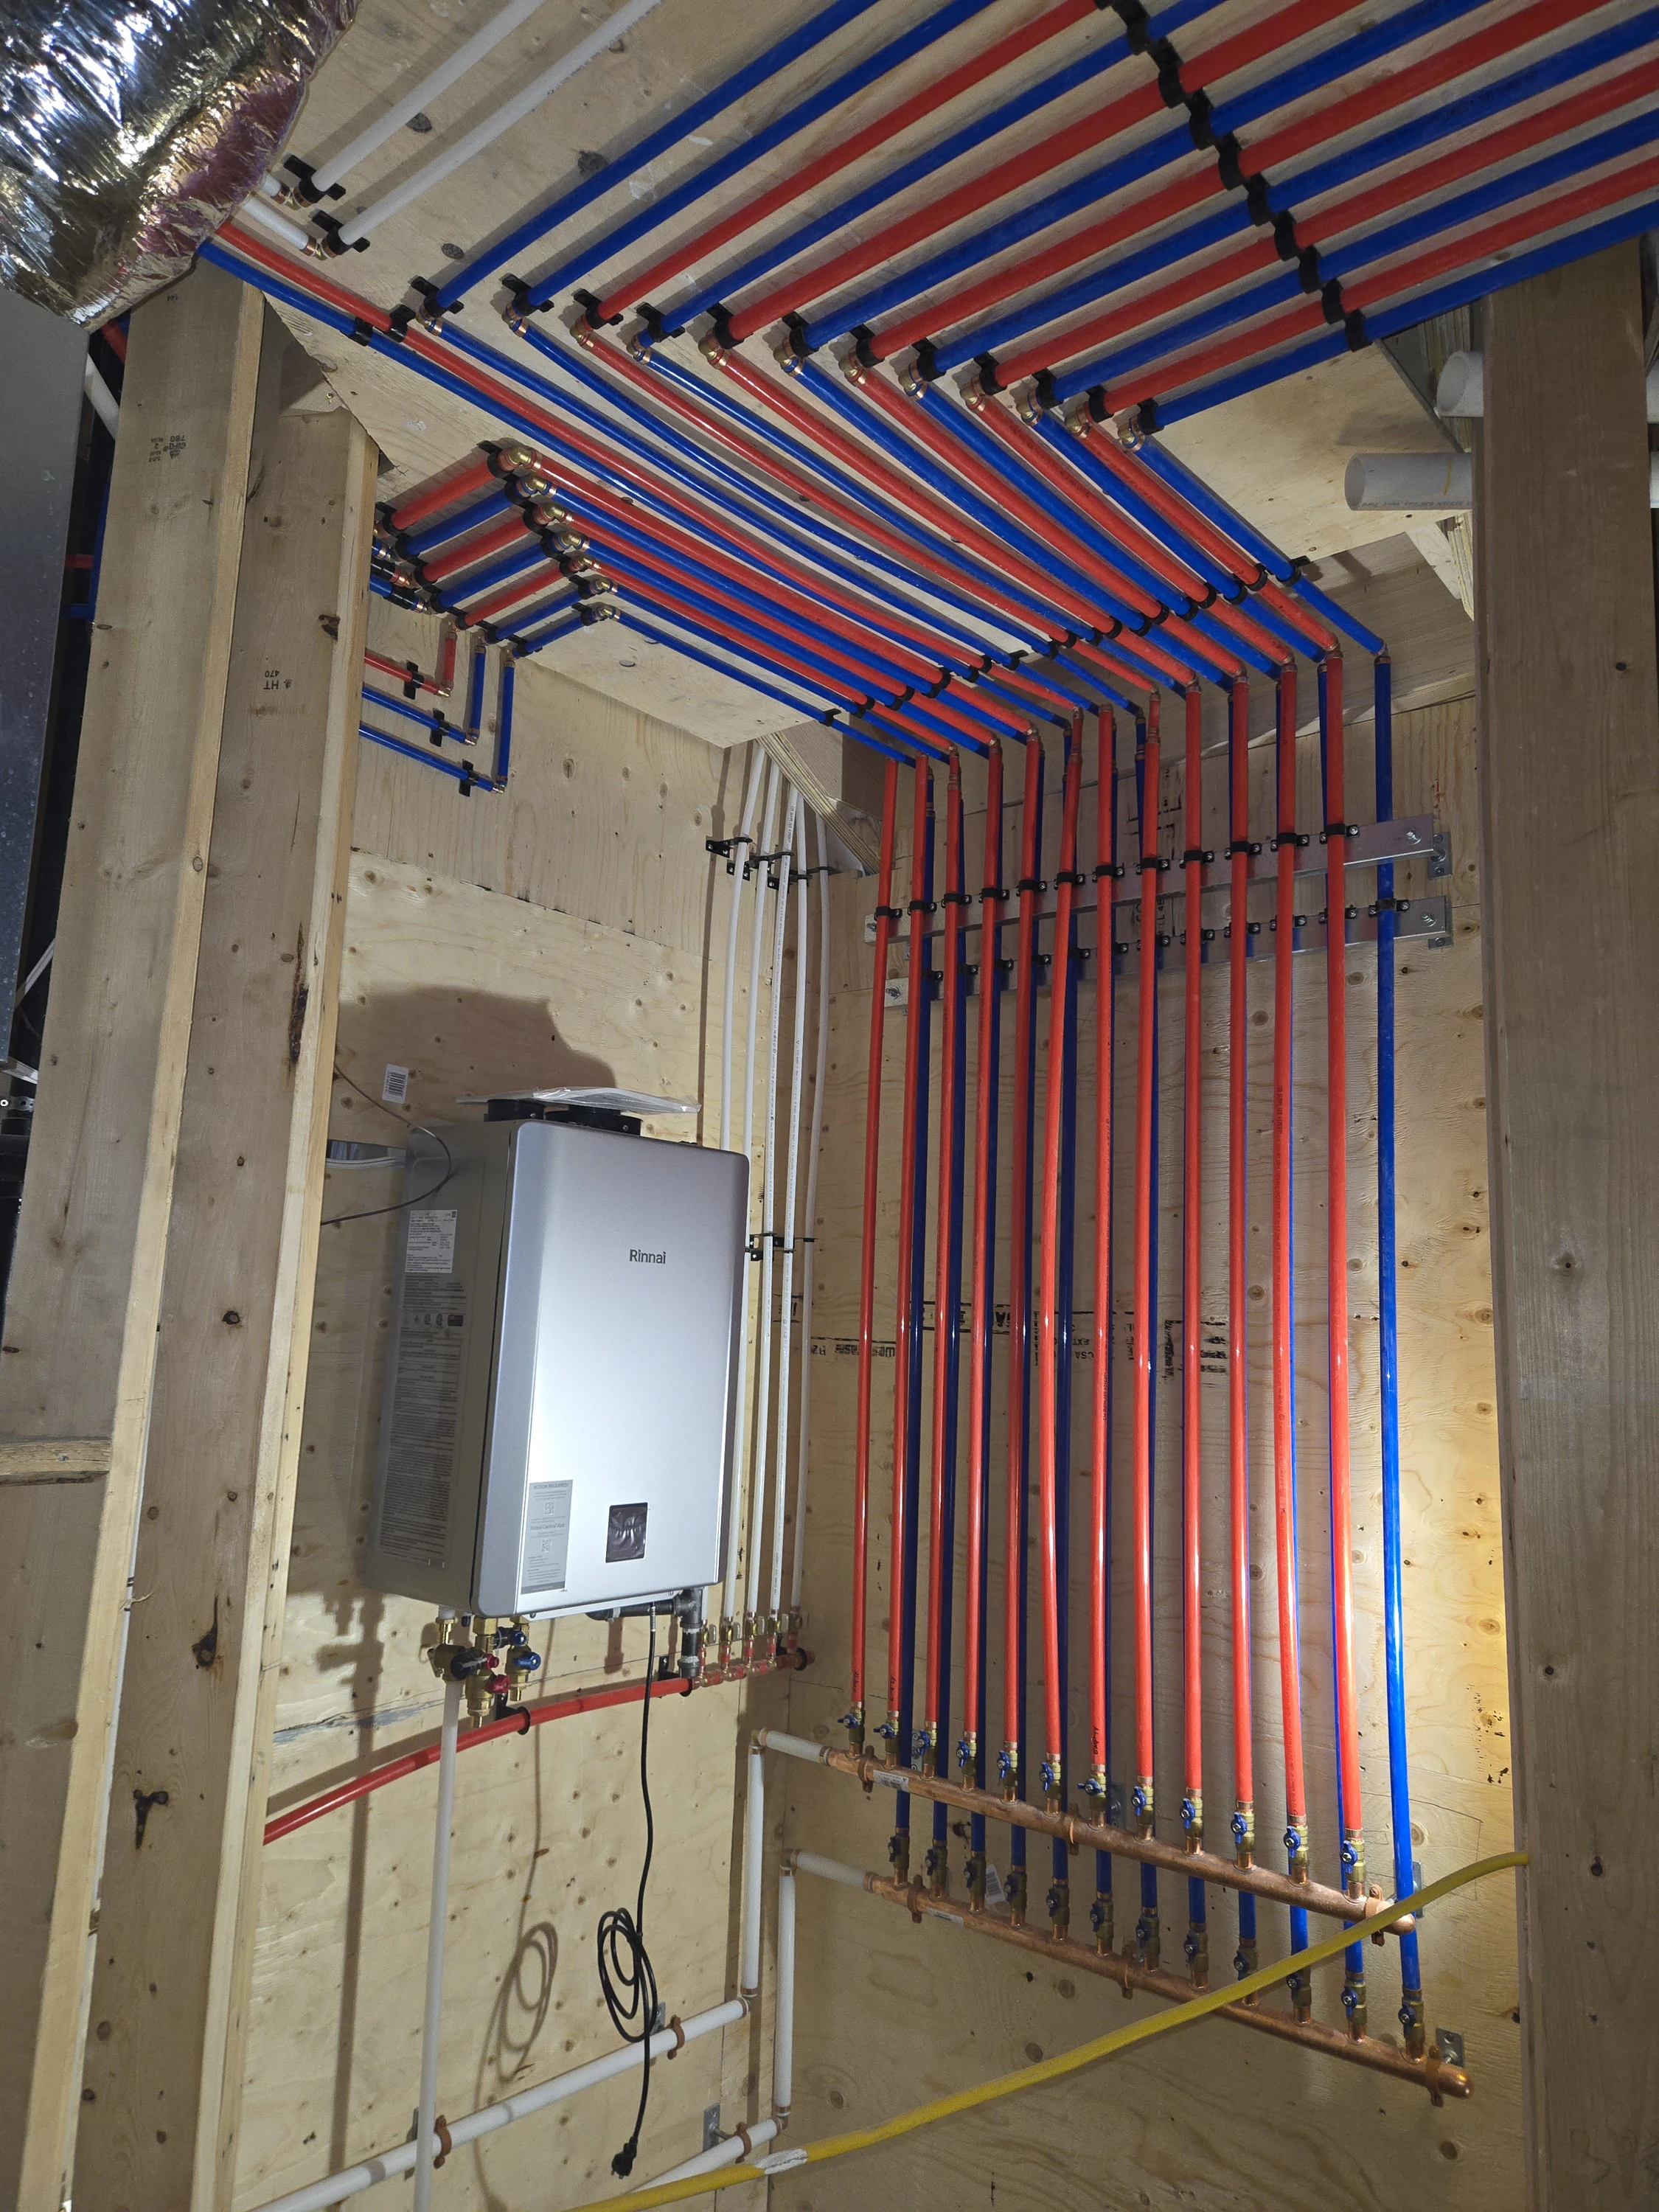
You’re ready to move forward with a custom home or major renovation
You need clarity before committing to final architectural design
You’re already in a project and need an unbiased second opinion
Custom Home Design + Build
The same team that designs the home oversees the build. Decisions carry through to the site without reinterpretation or gaps between what was drawn and what gets built.
The result is a home that carries its original intent through construction, without compromise.
Major Additions + Renovations
Existing buildings carry hidden constraints such as foundation capacity, load paths through older framing, systems that weren’t designed to be extended. We resolve those conditions in the drawings before the expensive work begins.
When the walls come down, the builder is working from a set of drawings that already accounts for what was behind them.
Permit-Ready Documentation
We prepare complete permit packages including architectural, structural, and mechanical coordinated as a single submission. Drawings are formatted to address what municipal plans examiners look for, not just what the code requires.
Our submissions typically receive 2–3 examiner comments. Many projects receive 10–15 or more. The difference is documentation that resolves questions before they’re asked.
Pre-Design Feasibility
Before committing to design, you need to know what your lot actually allows, what the code requires, and what the project will realistically cost. This is especially important when zoning, conservation authority, or site conditions affect what can be built.
A feasibility review is typically completed within 1–2 weeks depending on available information. This step identifies constraints early, confirms what’s possible on your property, and prevents time being spent going in the wrong direction.
Not sure where to start?
A short conversation will help clarify the right path forward.