Process
Each phase is designed to bring the project into sharper alignment, so by the time construction begins the work is clear, coordinated, and ready to execute.
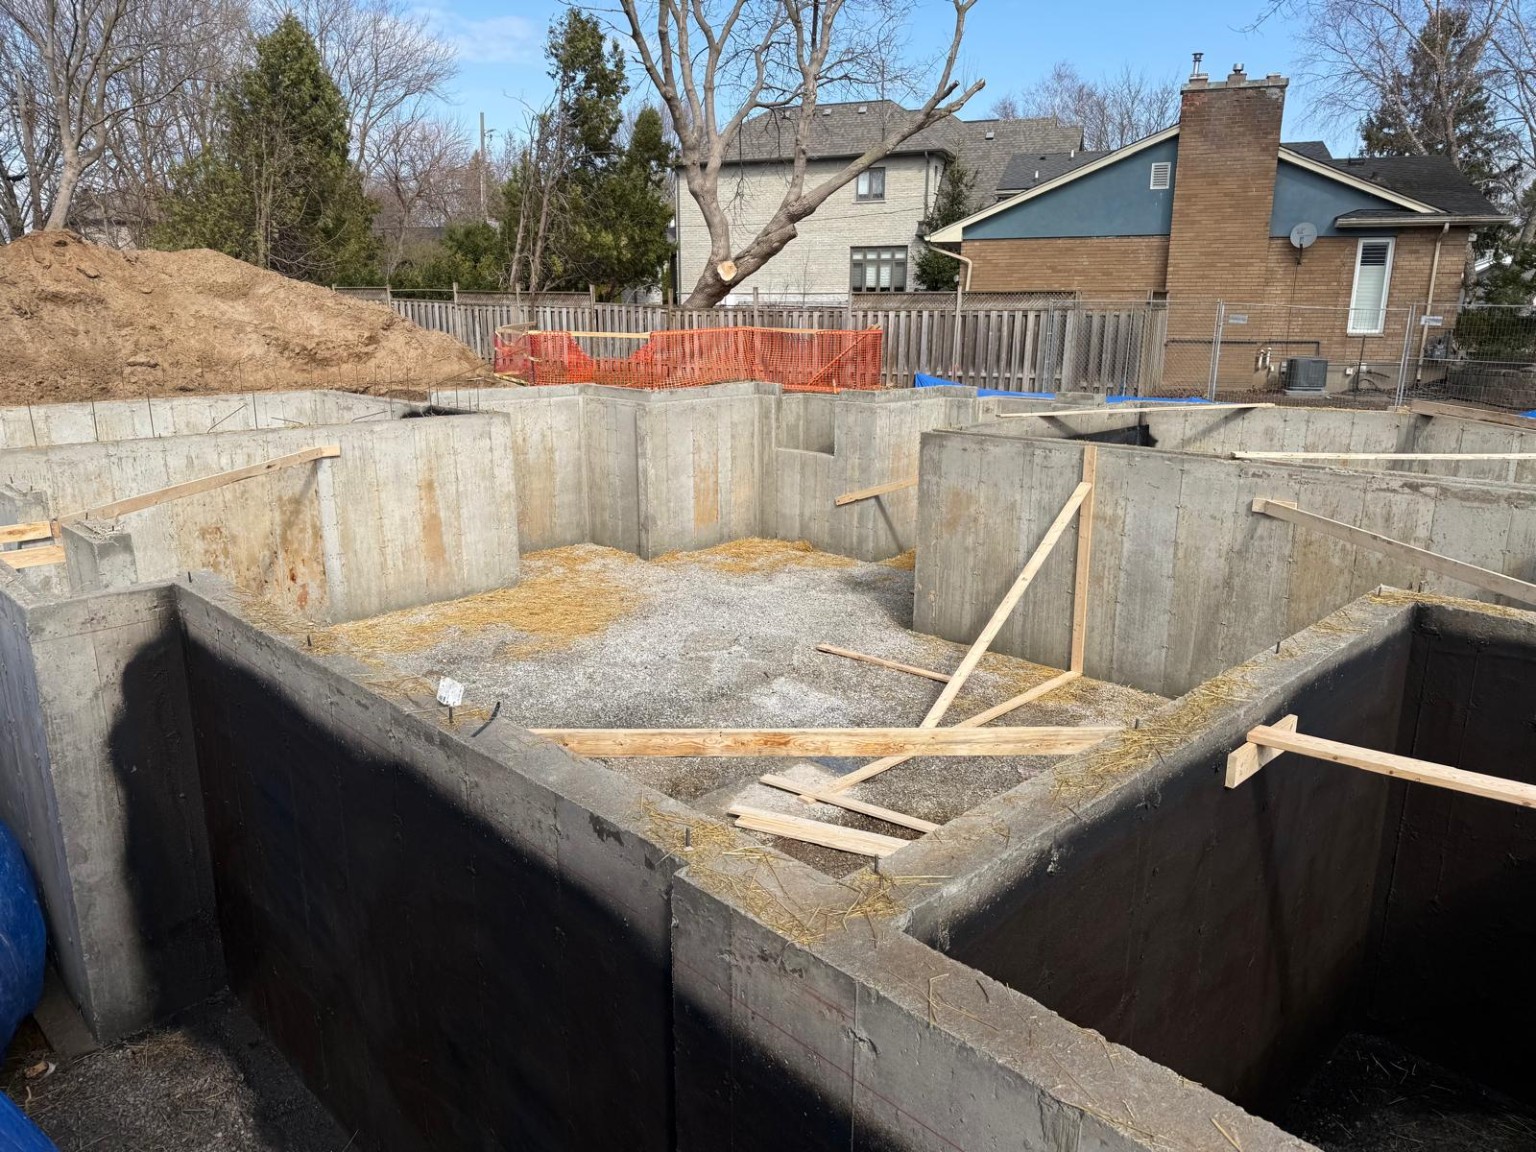
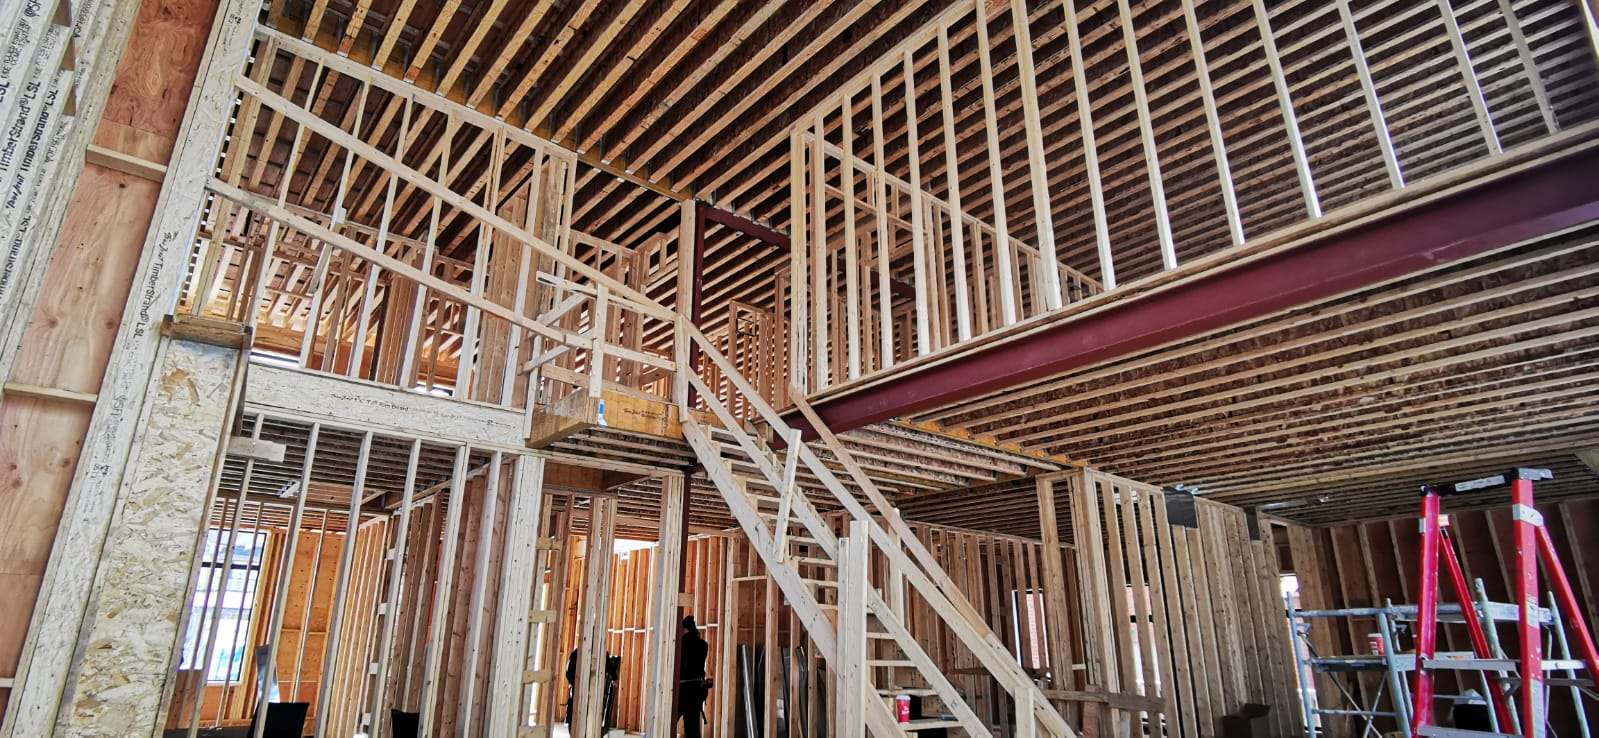
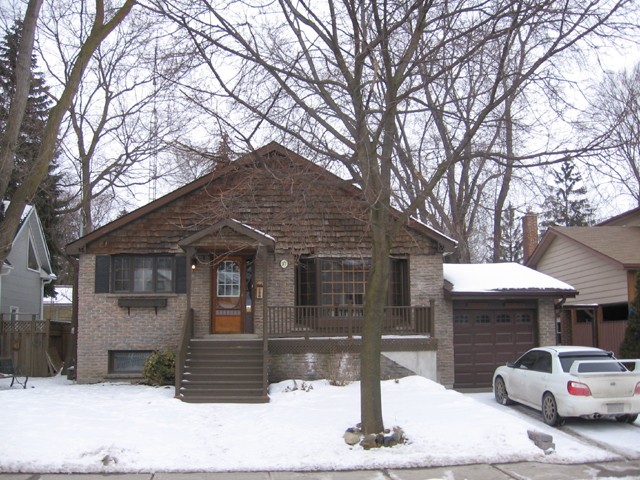
Discovery + Feasibility
We assess your project goals, lot characteristics, budget range, timeline, and existing decisions. We review zoning, identify constraints, and confirm feasibility before design begins. This phase regularly surfaces opportunities or risks that affect scope, cost, or timeline which is far less expensive to address here than after drawings are underway.
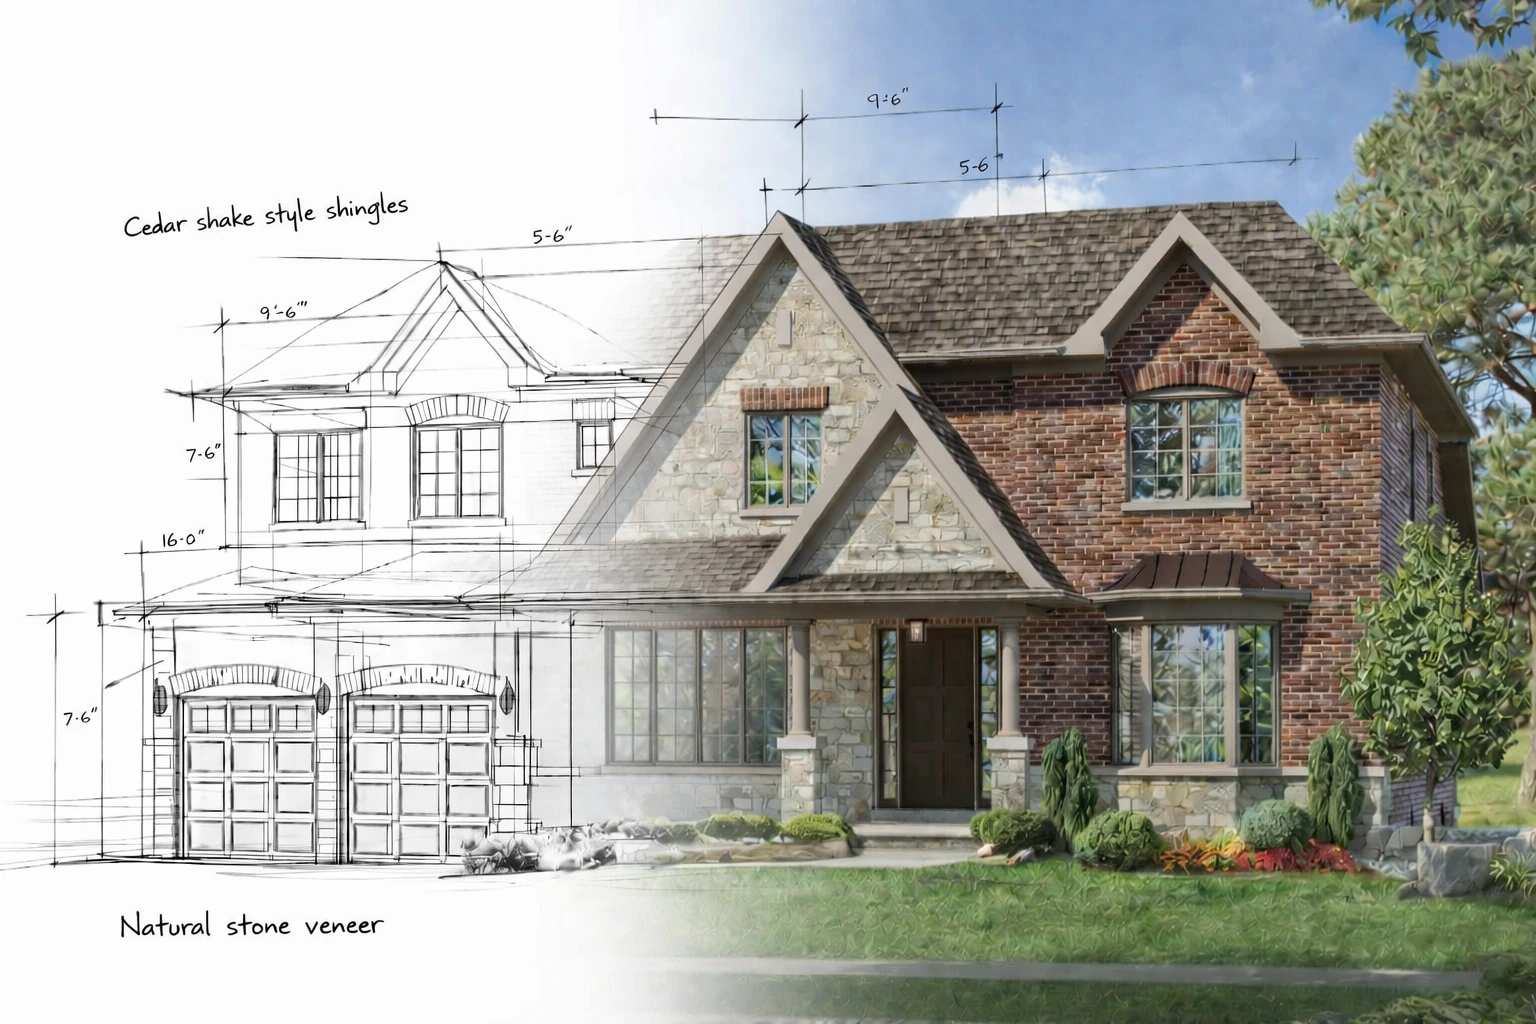
Design Development
We resolve layout, structure, code compliance, mechanical coordination, and cost alignment through concept, schematic, and detailed design phases. Beam locations coordinate with duct runs, window headers with structural loads, and plumbing stacks with usable floor area. The goal: a fully resolved document set with no decisions deferred to the builder.
Permit + Approvals
We submit complete, coordinated permit packages including architectural, structural, and mechanical. Our familiarity with OBC requirements and municipal processes means thorough documentation that addresses what reviewers look for. Our submissions typically receive 2–3 review comments, where many projects receive 10–15 or more.
Build Readiness
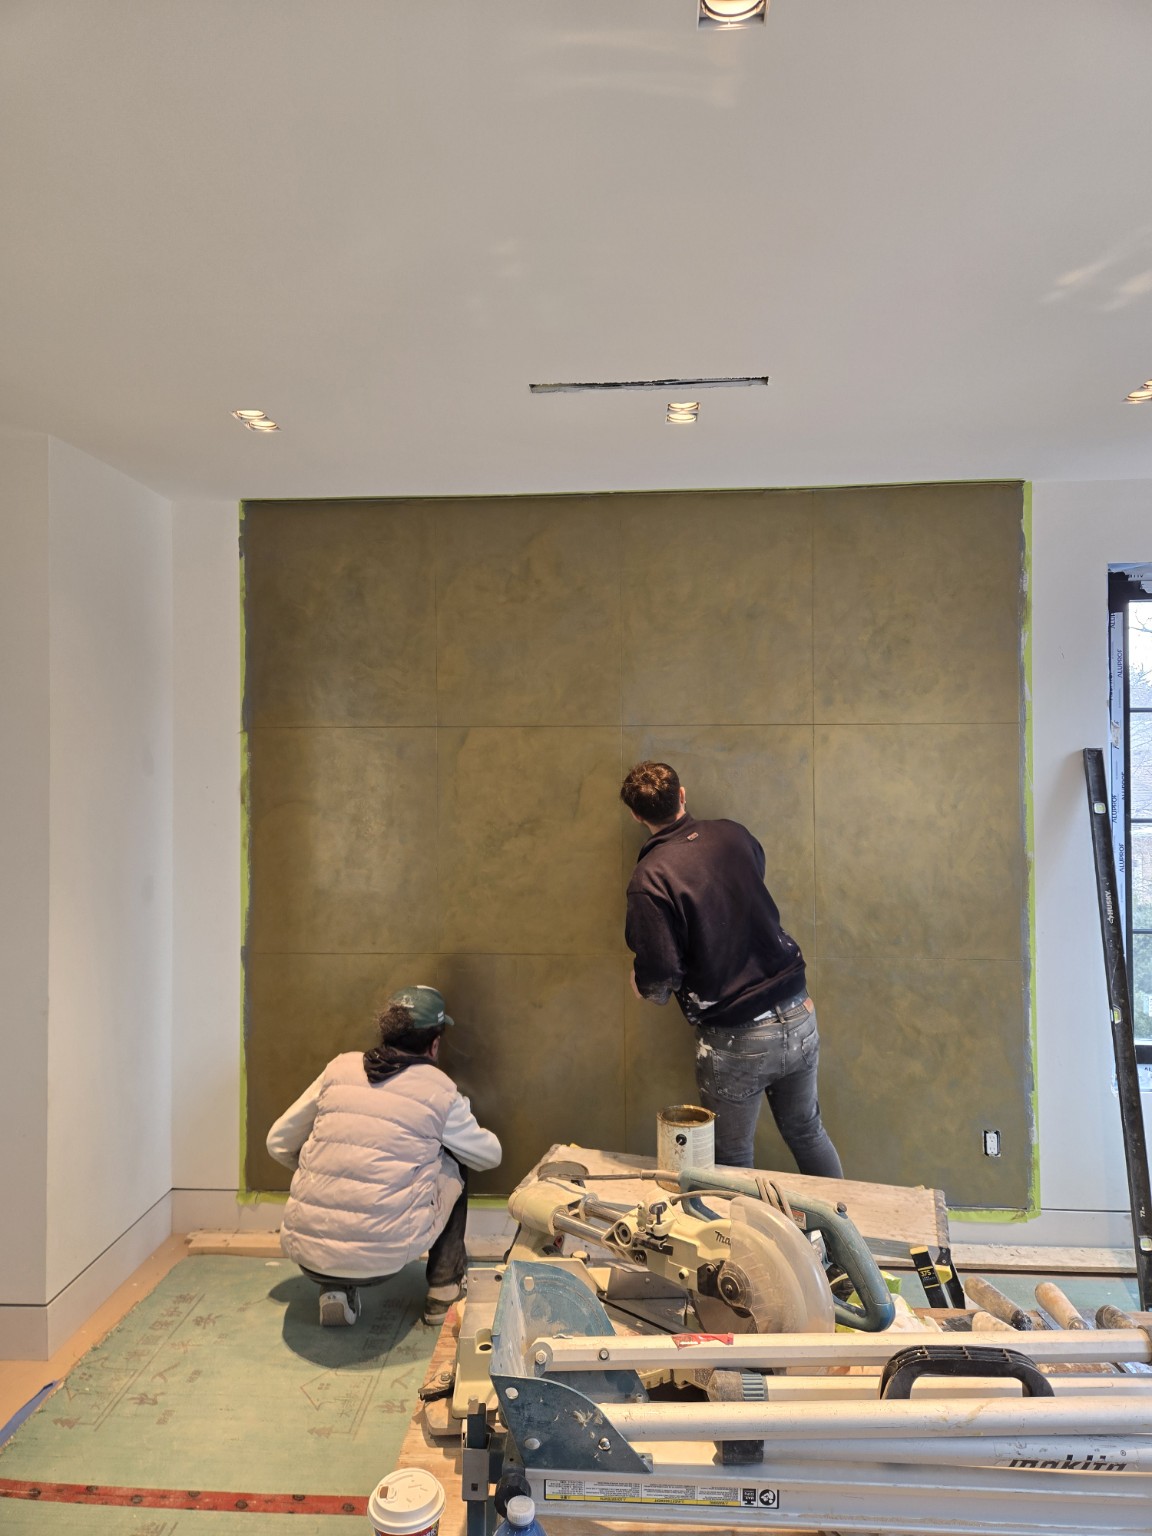
We ensure the builder has everything needed to price accurately and build confidently. Drawings answer most questions before they’re asked. The budget is validated against current trade pricing. Our design-build projects carry this precision directly through construction.