Custom Home Design + Build Across the GTA
A custom home works best when architecture, structure, building systems, budget, permits, and construction are resolved together before work reaches the site.
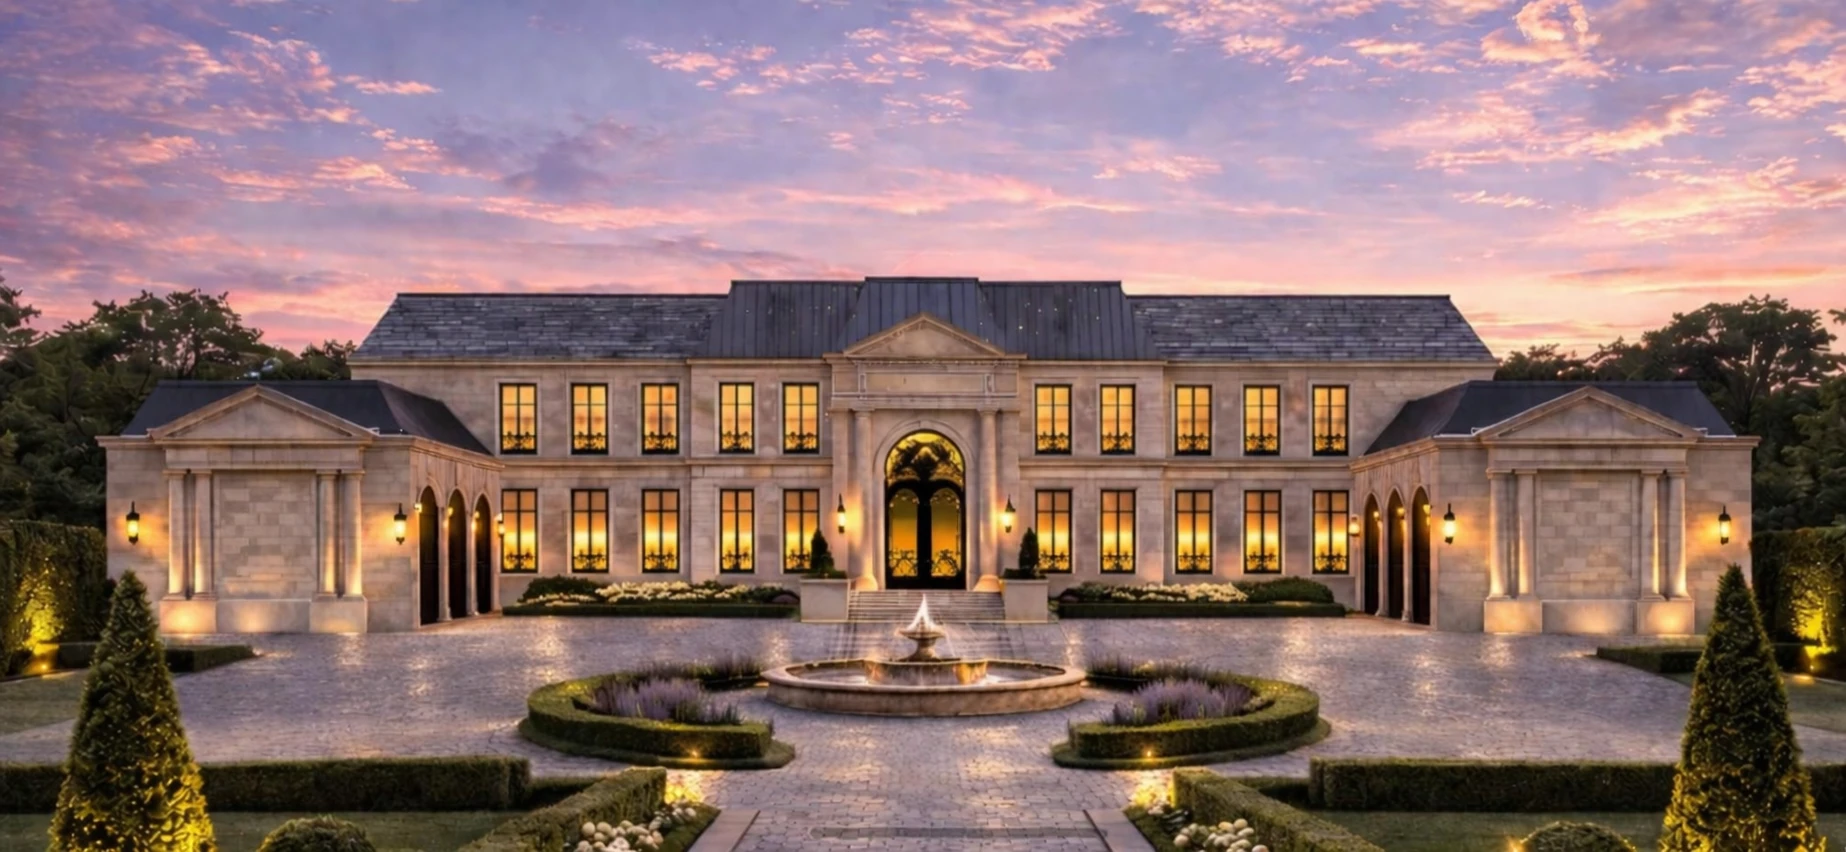
A custom home should be resolved before it becomes expensive.
The decisions that shape a home are interconnected. Lot constraints affect massing. Structure affects layout. Mechanical systems affect ceiling heights and usable space. Budget affects every one of those choices. Our role is to coordinate those decisions early so the builder receives a clear, buildable set of instructions rather than a collection of unresolved questions.
Decisions coordinated before they become site problems.
Lot + Zoning Feasibility
Setbacks, lot coverage, height, site conditions, and approval constraints are reviewed before the design is allowed to outrun the property.
Architecture + Layout
Proportion, circulation, natural light, views, and day-to-day use are developed together rather than as separate exercises.
Structure + Building Systems
Structural, mechanical, plumbing, and architectural decisions are coordinated during design so they do not compete on site.
Permit + Build Readiness
Our drawings & documentation is developed for municipal review, accurate trade pricing, and confident construction.
A clear path from early questions to build-ready decisions.
Discovery + Feasibility
We review the lot, goals, budget range, zoning, and project constraints before design begins.
Design Resolution
Layout, structure, systems, materials, and cost are developed together until the major decisions are resolved.
Permit + Approvals
A coordinated permit package is prepared and submitted with the information reviewers need.
Build Readiness
The project is detailed for pricing and construction, with design intent carried forward into the build.
Residential projects across the Greater Toronto Area.
Our core service area includes Milton, Oakville, Burlington, Mississauga, and Toronto. Muskoka, Niagara, and extended regions are considered case-by-case.
Before you move forward.
When should we involve Accurate Designs?
The earlier the better. The most valuable decisions are often made before a floor plan is finalized, when zoning, site conditions, scope, and budget can still be aligned without expensive redesign.
Do you prepare permit drawings?
Yes. Accurate Designs prepares coordinated residential permit documentation and manages the design information required for municipal review.
Can Accurate Designs handle both design and construction?
Yes. Design-build is available for custom residential projects where carrying the design intent through construction is the right fit.
Where do you work?
Our core service area is the Greater Toronto Area, including Milton, Oakville, Burlington, Mississauga, and Toronto. Muskoka, Niagara, and extended regions are considered case-by-case.
Start with the decisions that determine what happens next.
A project consultation helps clarify goals, assess fit, and identify the right path forward. No cost. No obligation.