Major Home Additions + Renovations Across the GTA
Major renovations and additions are not blank-slate projects. Existing structure, foundations, mechanical systems, zoning, and construction sequencing all have to be understood before the new work can be resolved properly.
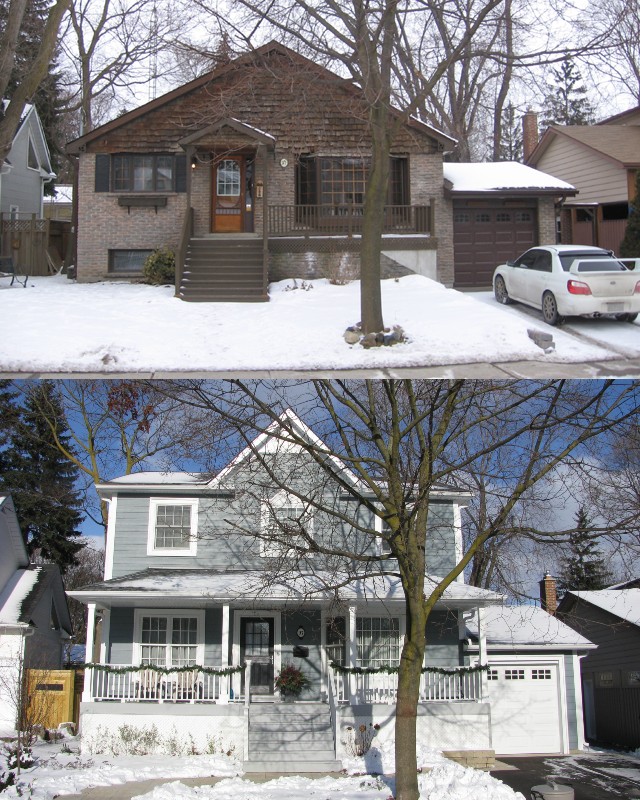
Existing homes already have rules. The design has to work with them.
A second storey, substantial rear addition, or structural renovation can affect load paths, foundations, stairs, plumbing, HVAC, exterior massing, and municipal approvals at the same time. We bring those conditions into the design process early so the project is shaped by what is actually buildable, not by assumptions that become expensive once demolition begins.
Decisions coordinated before they become site problems.
Existing Conditions
The current house, visible structure, site relationships, and available information are reviewed before new work is developed.
Structural Strategy
Load paths, openings, additions, and reconfiguration are considered as part of the layout rather than after it.
Zoning + Approvals
Setbacks, height, lot coverage, and the likely approval path are assessed early where they affect the proposed work.
Systems + Sequencing
Mechanical, plumbing, electrical implications, and construction sequencing are considered so the renovation can be executed realistically.
A clear path from early questions to build-ready decisions.
Existing-Condition Review
We assess the house, project goals, available drawings, site constraints, and the scope of the proposed change.
Design + Structural Strategy
The addition or renovation is developed around both the desired outcome and the realities of the existing building.
Coordination + Permits
Architectural, structural, and required building-system information is coordinated into the permit package.
Build Readiness
The drawings are developed far enough to support pricing, sequencing, and construction with fewer site-made decisions.
Residential projects across the Greater Toronto Area.
Our core service area includes Milton, Oakville, Burlington, Mississauga, and Toronto. Muskoka, Niagara, and extended regions are considered case-by-case.
Before you move forward.
Can you assess a second-storey addition?
Yes. Second-storey additions are part of our major-addition work. Feasibility depends on the existing house, zoning, structure, site conditions, and project goals.
What if the existing conditions are different from what was expected?
Renovations always carry some uncertainty. The goal is to identify and coordinate as much as reasonably possible before construction, then respond intelligently if concealed conditions are uncovered.
Do you coordinate structural and permit requirements?
Yes. Our residential documentation is developed with architectural, structural, and required mechanical information coordinated as a project rather than treated as disconnected drawings.
Where do you work?
Our core service area is the Greater Toronto Area, including Milton, Oakville, Burlington, Mississauga, and Toronto. Muskoka, Niagara, and extended regions are considered case-by-case.
Start with the decisions that determine what happens next.
A project consultation helps clarify goals, assess fit, and identify the right path forward. No cost. No obligation.