Pre-Design Feasibility & Lot Review Across the GTA
Before investing in detailed design, confirm what the property allows, which constraints matter, what approvals may be required, and whether the project direction is realistic.
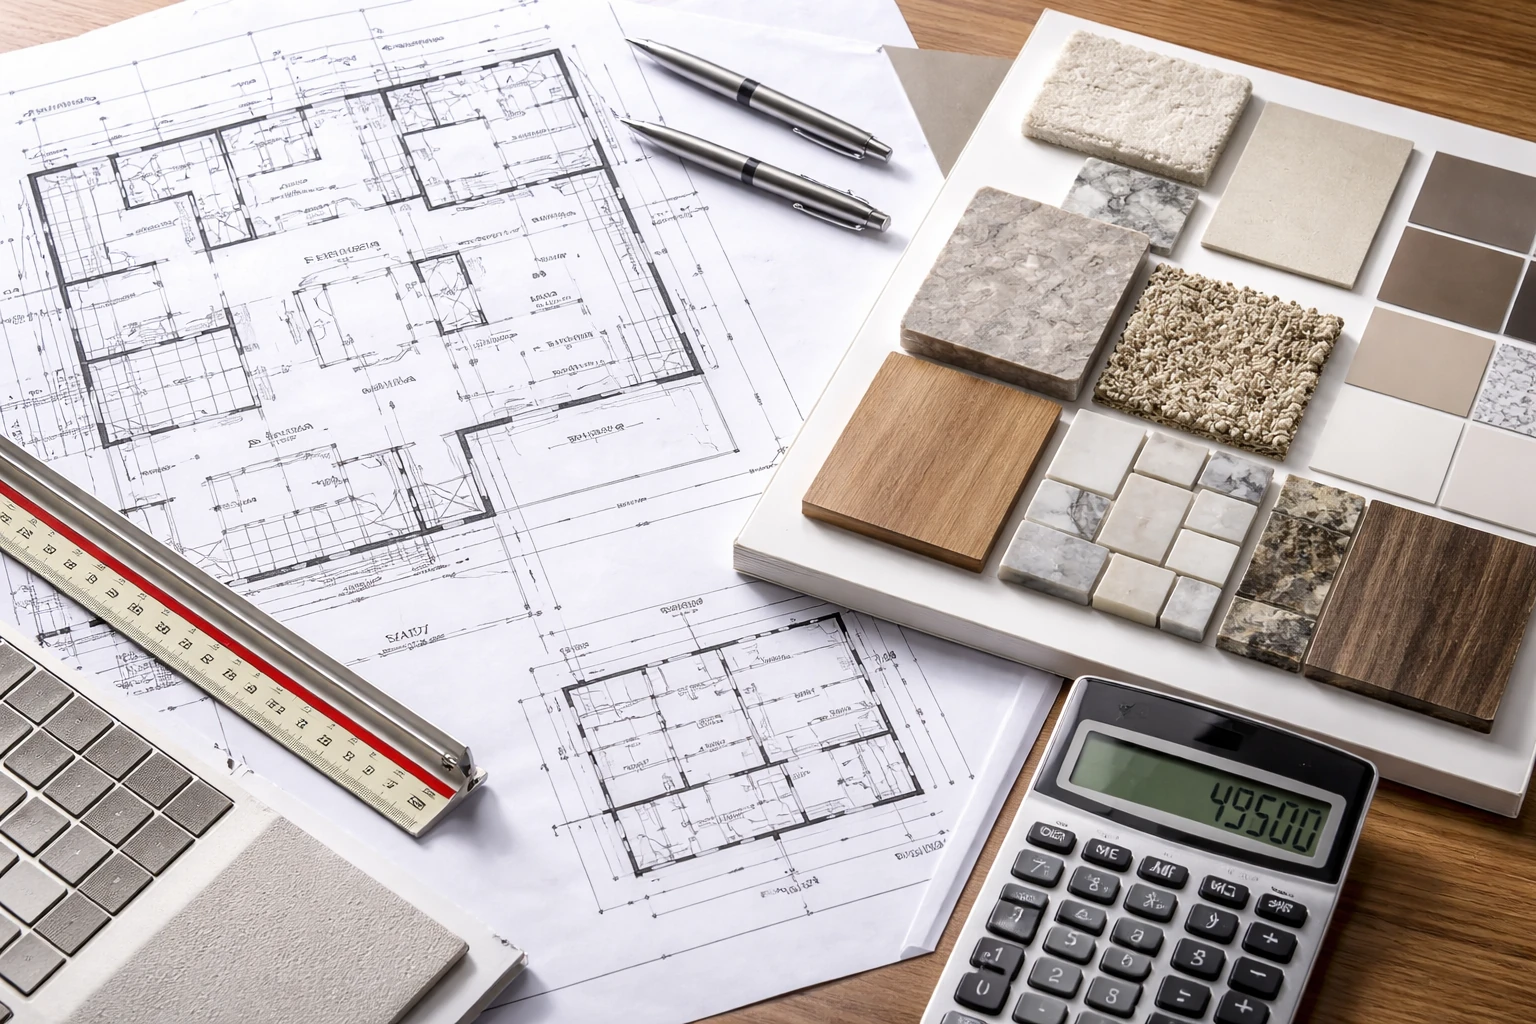
Before drawing the house, confirm the project.
A compelling idea can still be the wrong project for a particular property, approval path, or budget. Feasibility work brings the important constraints forward while changing direction is still inexpensive. The objective is not to design the whole project early; it is to establish enough clarity to know what deserves to be designed next.
Decisions coordinated before they become site problems.
Zoning + Lot Constraints
Applicable setbacks, lot coverage, height, and other property-specific constraints are reviewed against the intended project.
Site + Existing Conditions
Available surveys, existing buildings, access, grading, and known site conditions are considered where they may shape feasibility.
Approval Path
We identify whether the intended direction appears to fit within the standard approval path or may require additional municipal review.
Scope + Budget Alignment
The scale and complexity of the proposed work are discussed against the budget range and priorities before detailed design begins.
A clear path from early questions to build-ready decisions.
Inputs + Goals
We gather the available property information, survey or drawings, project goals, budget range, and known constraints.
Zoning + Constraint Review
The proposed direction is tested against the property and the regulations that materially affect it.
Buildability + Approval Context
We identify the issues likely to influence design, approvals, structure, site planning, or project complexity.
Clear Next Step
You leave with a clearer understanding of what is worth pursuing and what should be resolved before detailed design.
Residential projects across the Greater Toronto Area.
Our core service area includes Milton, Oakville, Burlington, Mississauga, and Toronto. Muskoka, Niagara, and extended regions are considered case-by-case.
Before you move forward.
Can you review a property before detailed design begins?
Yes. That is the purpose of pre-design feasibility: understand the property and project constraints before committing significant time and money to a design direction.
What information is useful for a feasibility review?
A current survey is especially helpful. Existing drawings, property information, photos, your priorities, and a realistic budget range also improve the quality of the review.
Does a feasibility review guarantee municipal approval?
No. Municipal and other approvals remain subject to the applicable authorities and a complete submission. Feasibility is intended to identify constraints and likely paths early, not replace the formal approval process.
What happens after feasibility?
If the project direction is viable and the fit is right, the next step is usually design development. If another path is more appropriate, we will be direct about that as well.
Start with the decisions that determine what happens next.
A project consultation helps clarify goals, assess fit, and identify the right path forward. No cost. No obligation.