Planning a Second-Storey Addition in the GTA?
Adding a floor can create substantial living space without increasing the home's footprint, but it also changes the structural, zoning, circulation, building-system, approval, and construction questions that have to be resolved.
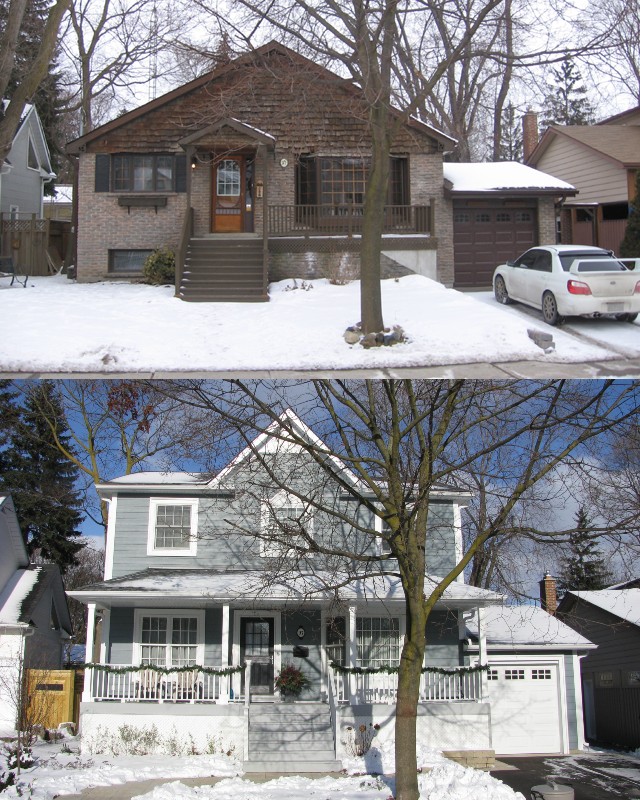
The question is not only whether a second floor fits. It is whether the existing house can support the project you want.
A second-storey addition connects new design to an existing building that was never intended to carry the same loads, circulation, systems, or construction sequence. The project is strongest when those realities shape the design early rather than appearing as corrections after drawings or demolition.
Resolve the constraint before it becomes a construction problem.
Zoning Envelope
Height, setbacks, lot coverage and other applicable zoning standards can shape the size and massing of the addition before the floor plan is finalized.
Existing Structure + Foundations
The existing load path, framing and foundation conditions influence what can reasonably be added and where structural intervention may be required.
Stairs + Interior Planning
A new storey needs a workable stair location and circulation strategy without sacrificing the function of the existing main floor.
Building Systems + Sequencing
HVAC, plumbing, electrical, roof work, weather protection and the order of construction all affect how the project can be executed.
A second-storey addition is a whole-house project, even when the footprint stays the same.
The value of early planning is understanding the interactions before one decision forces another. Feasibility establishes the constraints. Design resolves the architecture and structure. Permit documentation coordinates the required information. Build readiness carries those decisions far enough that pricing and construction can proceed with fewer assumptions.
What homeowners usually need clarified first.
Can every bungalow or house support a second storey?
No. Feasibility depends on the existing structure, foundations, configuration, zoning, site conditions and the proposed design. Structural requirements must be assessed by the appropriate qualified professionals.
Will the existing foundation need reinforcement?
Possibly. Some projects can work with the existing foundation strategy while others require reinforcement or structural changes. That cannot be determined reliably without project-specific assessment.
Will I need Committee of Adjustment approval?
It depends on the property and proposed design. If the project cannot comply with an applicable zoning standard, a minor variance or another approval path may be required.
Is a second-storey addition better than a rear addition?
Neither is universally better. The right direction depends on zoning, the existing house, lot conditions, budget, desired rooms, circulation and how you want the finished home to function.
Understand the project before committing to the wrong direction.
A project consultation helps clarify the constraint, assess fit, and identify the right next step. No cost. No obligation.