Protected Heritage Bungalow
Renovation + Second Storey Addition · Richmond Hill, Ontario · 2,500 sq. ft.
View all projects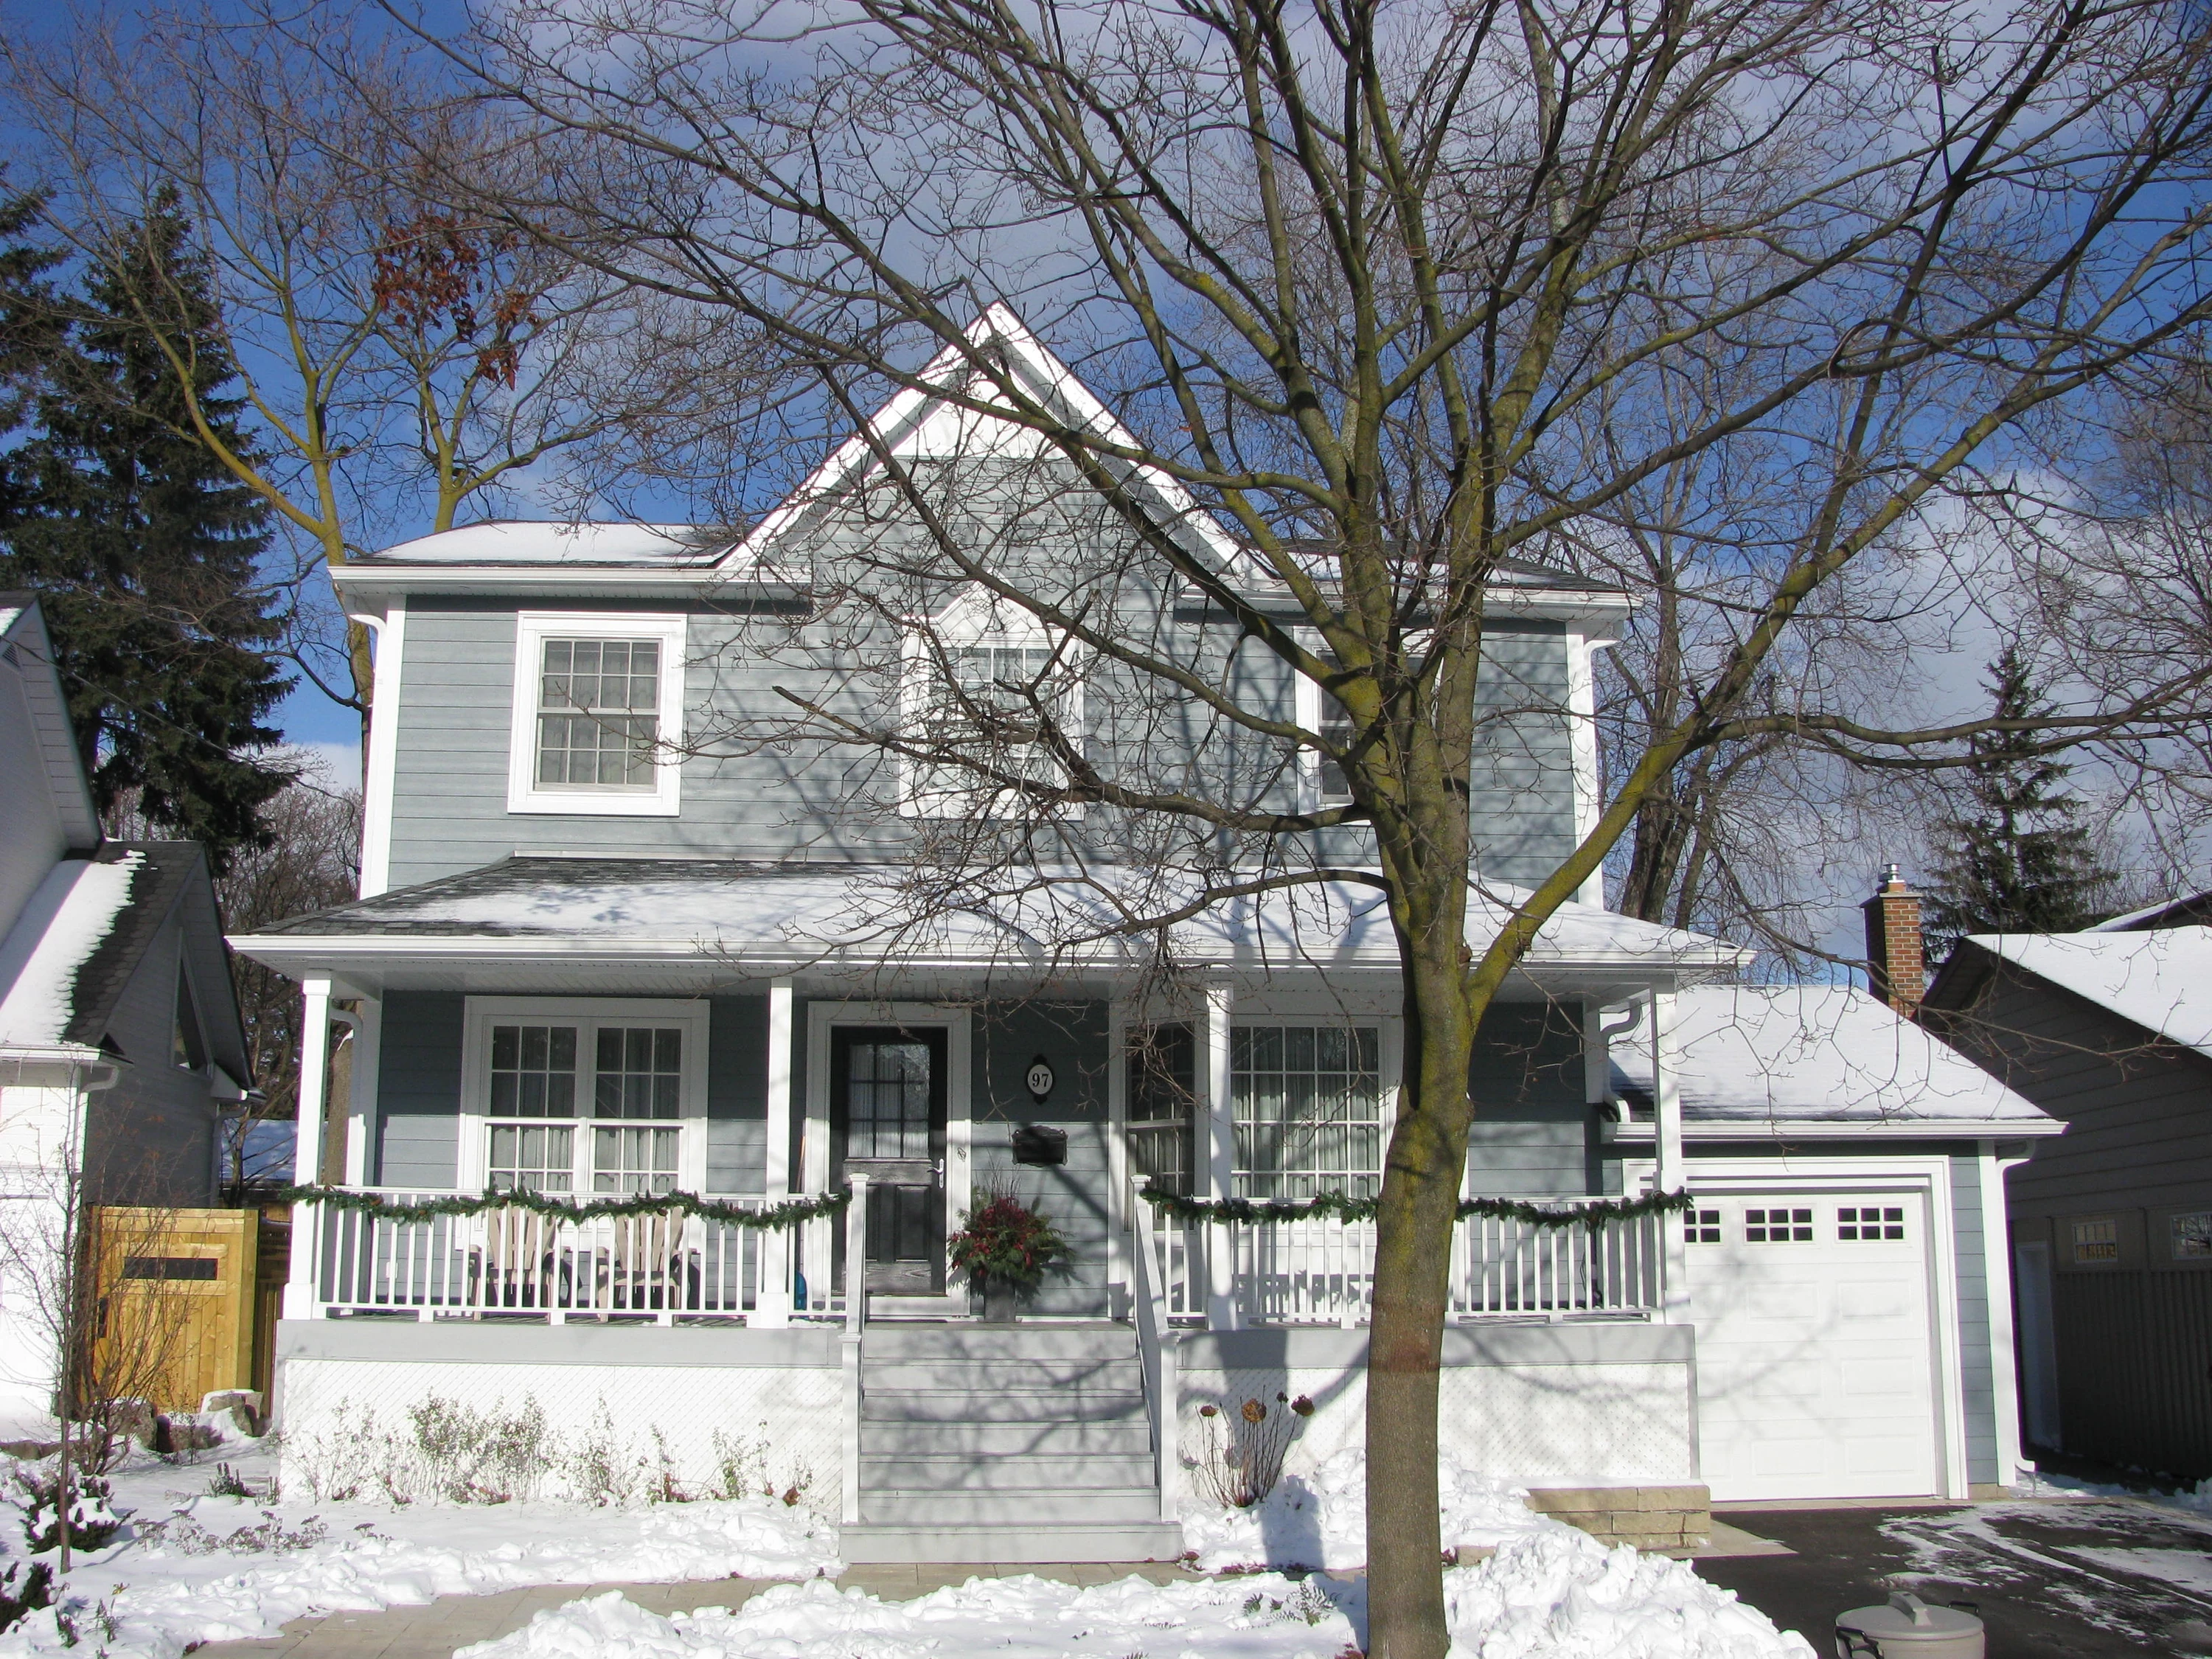
The Challenge
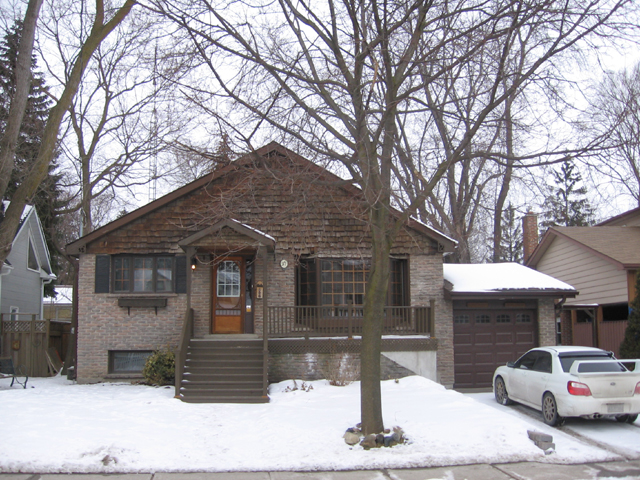
This project began with a raised bungalow on a lot where zoning restrictions prohibited horizontal expansion, leaving vertical addition as the only viable path forward. Our design also had to satisfy strict heritage district architectural guidelines while still delivering meaningful additional living space.
Our Approach
We carefully controlled proportions, rooflines, and exterior detailing so the second storey would feel consistent with both the original home and the surrounding neighbourhood. Extensive documentation of existing conditions was carried out before construction, including attic inspections to confirm framing configurations and selective openings in finished surfaces to verify structural connections and mechanical routing.
The Result
The result is a seamless transformation from a constrained bungalow to a fully realized two-storey home, delivering increased living space while satisfying both the homeowner’s objectives and the requirements of the heritage authority.
Planning a similar project?
Explore our second-storey addition planning, or discuss your project with us.