Narrow Toronto Lot
Custom Home + Legal Basement Apartment · Toronto, Ontario · 2,800 sq. ft.
View all projects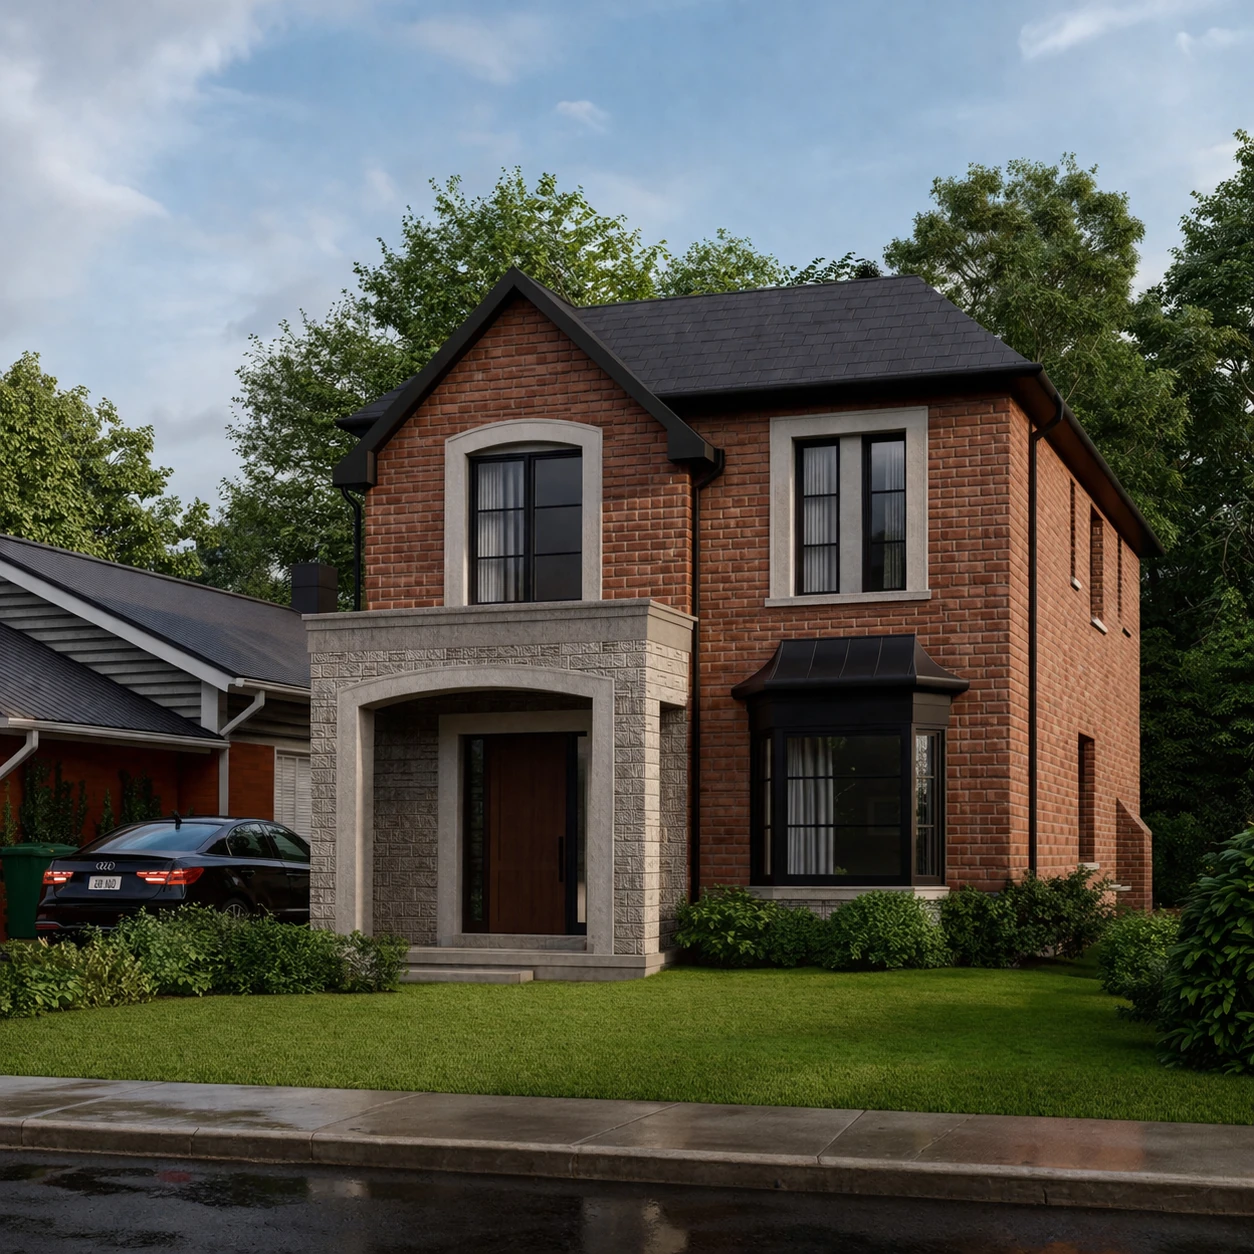
The Challenge
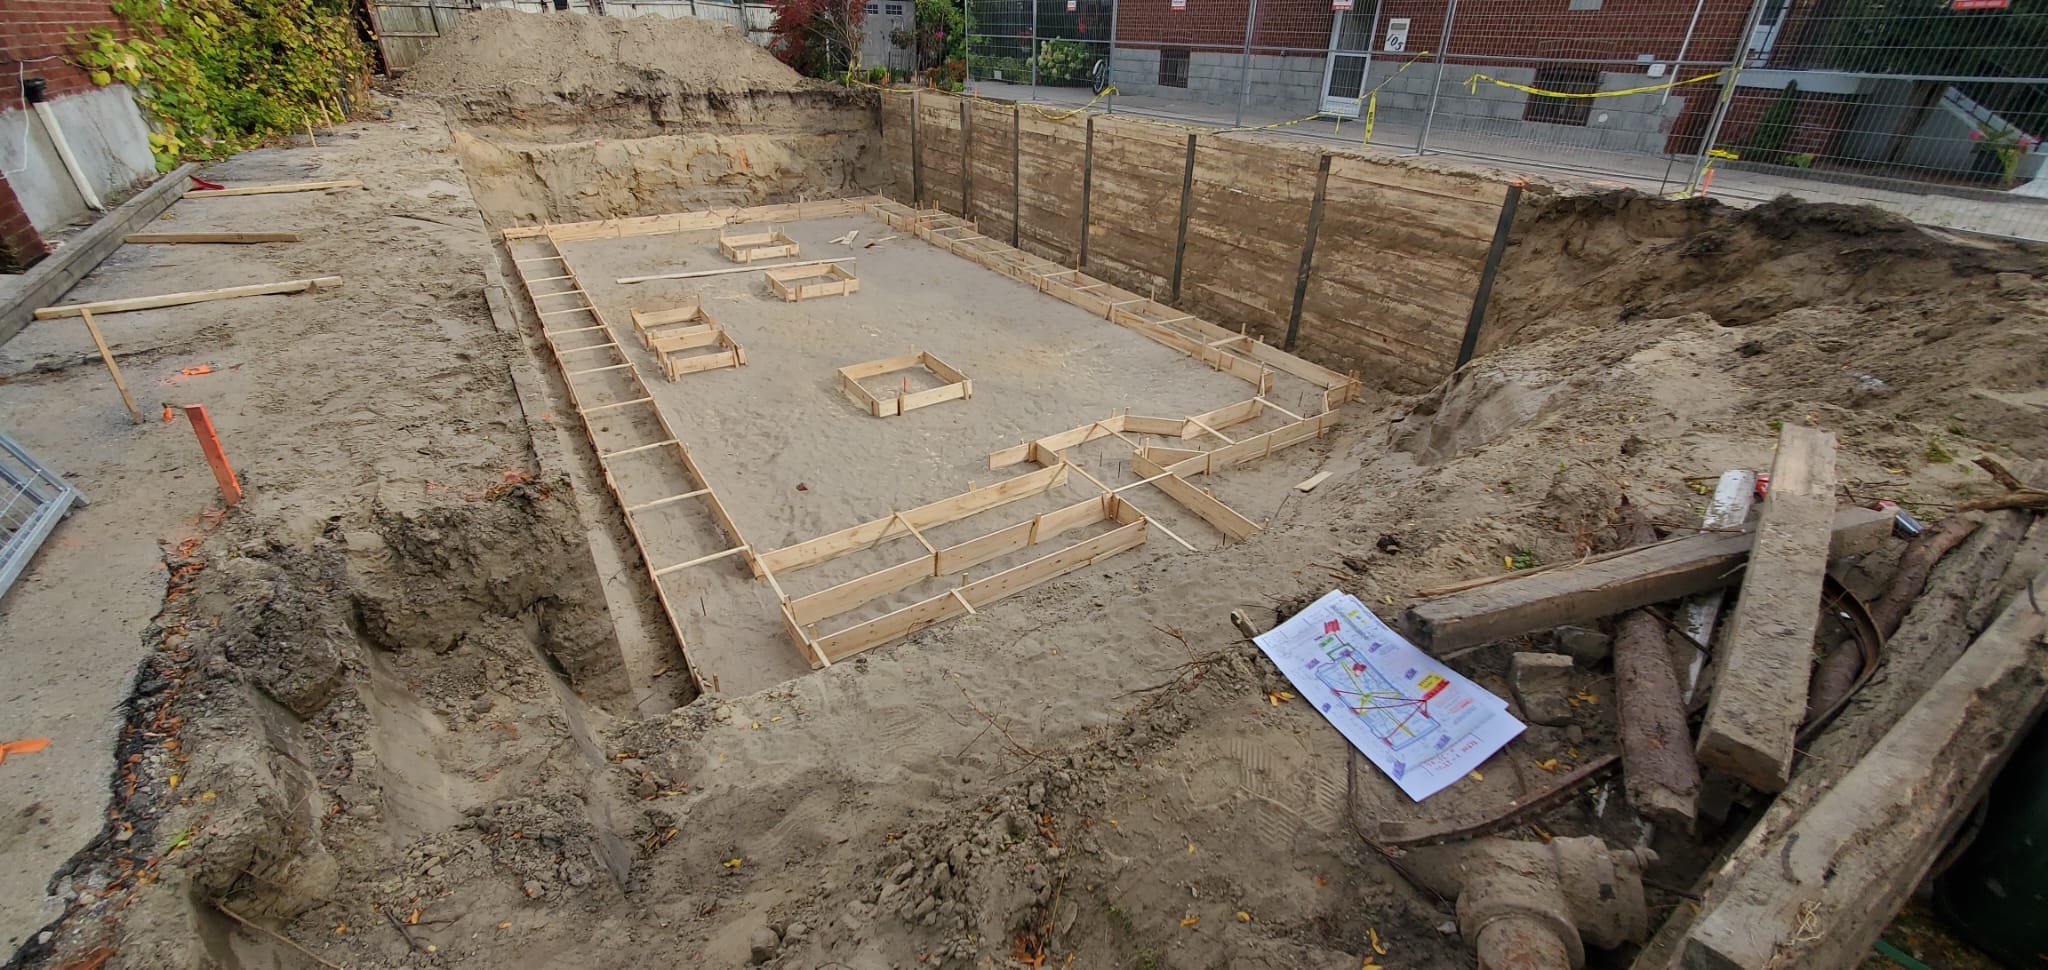
This project was set on a tightly constrained urban infill lot with neighbouring structures in close proximity on both sides. The limited working space required a highly controlled approach from the outset, with virtually no margin for error during excavation and foundation construction.
Our Approach
To safely facilitate the work, full shoring systems were installed along both property lines. Excavation, support, and forming were sequenced with exacting control so the foundation could be constructed while maintaining the stability of the adjacent buildings and protecting worker safety throughout the process.
The Result
Within severe site constraints, precision became the defining requirement. The resulting home was designed to sit comfortably within its established streetscape while the construction process protected the surrounding properties at every stage.
Planning a similar project?
Explore our custom home design and build services, or discuss your project with us.