Expansive Glazing
Custom Home · Oakville, Ontario · 4,000 sq. ft.
View all projects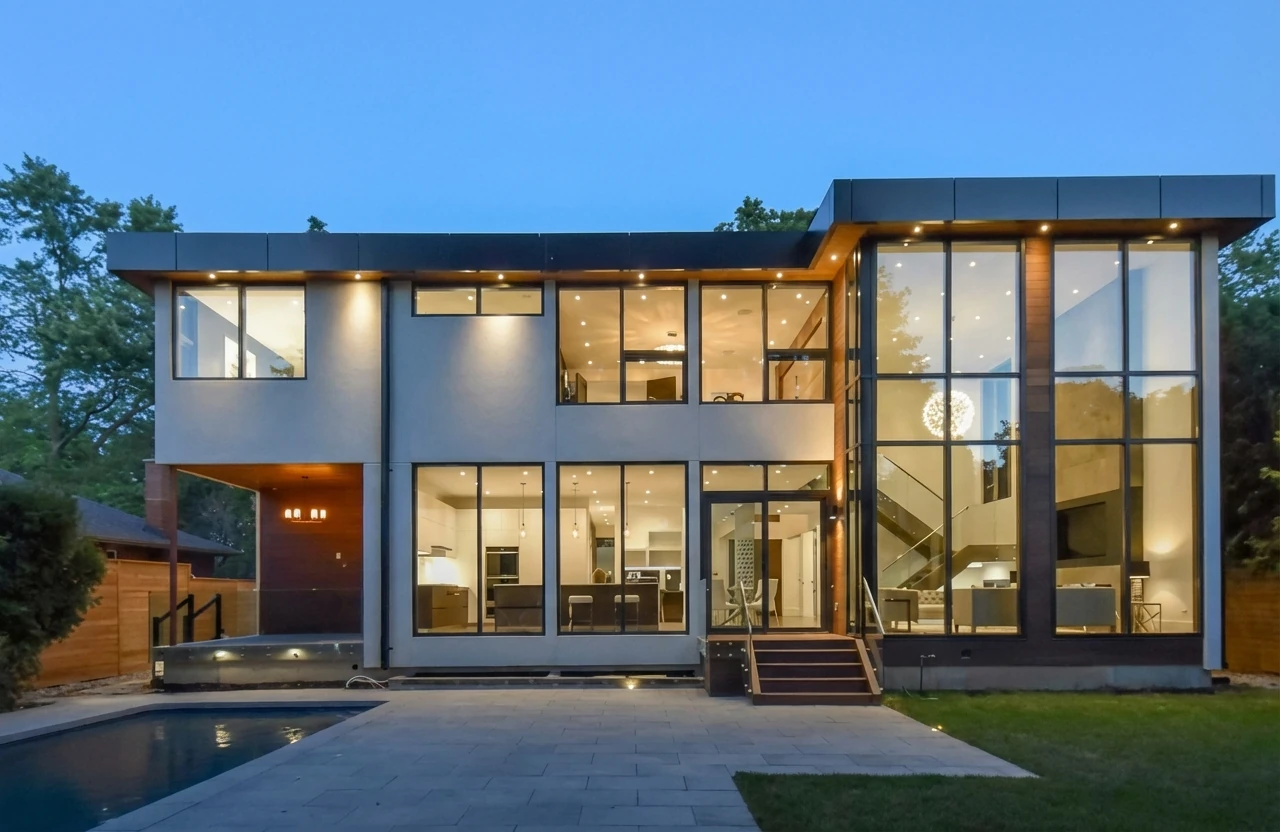
The Challenge
The design intent was clear from the outset: uninterrupted glass, open sightlines, and a direct visual connection between the main living spaces and the backyard. Achieving that level of transparency required careful structural coordination, mechanical planning for large-format glazing.
Our Approach
We coordinated the structural design to support expansive spans while minimizing visual obstructions, and engineered the mechanical systems to manage heat gain and loss without compromising the architecture. On the second level, fully custom window assemblies were integrated early to satisfy Ontario Building Code tempered glass requirements and avoid revisions during construction. The existing concrete pool, though in disrepair, was retained and used as an organizing element for the plan.
The Result
What could have been a constraint became a defining feature of the home. The result is a cohesive indoor-outdoor environment with expansive views, clear supervision of the pool from the Kitchen and Great Room, and a covered patio that supports both family oversight and everyday living.
Planning a similar project?
Explore our custom home design and build services, or discuss your project with us.