Country Heights Estate
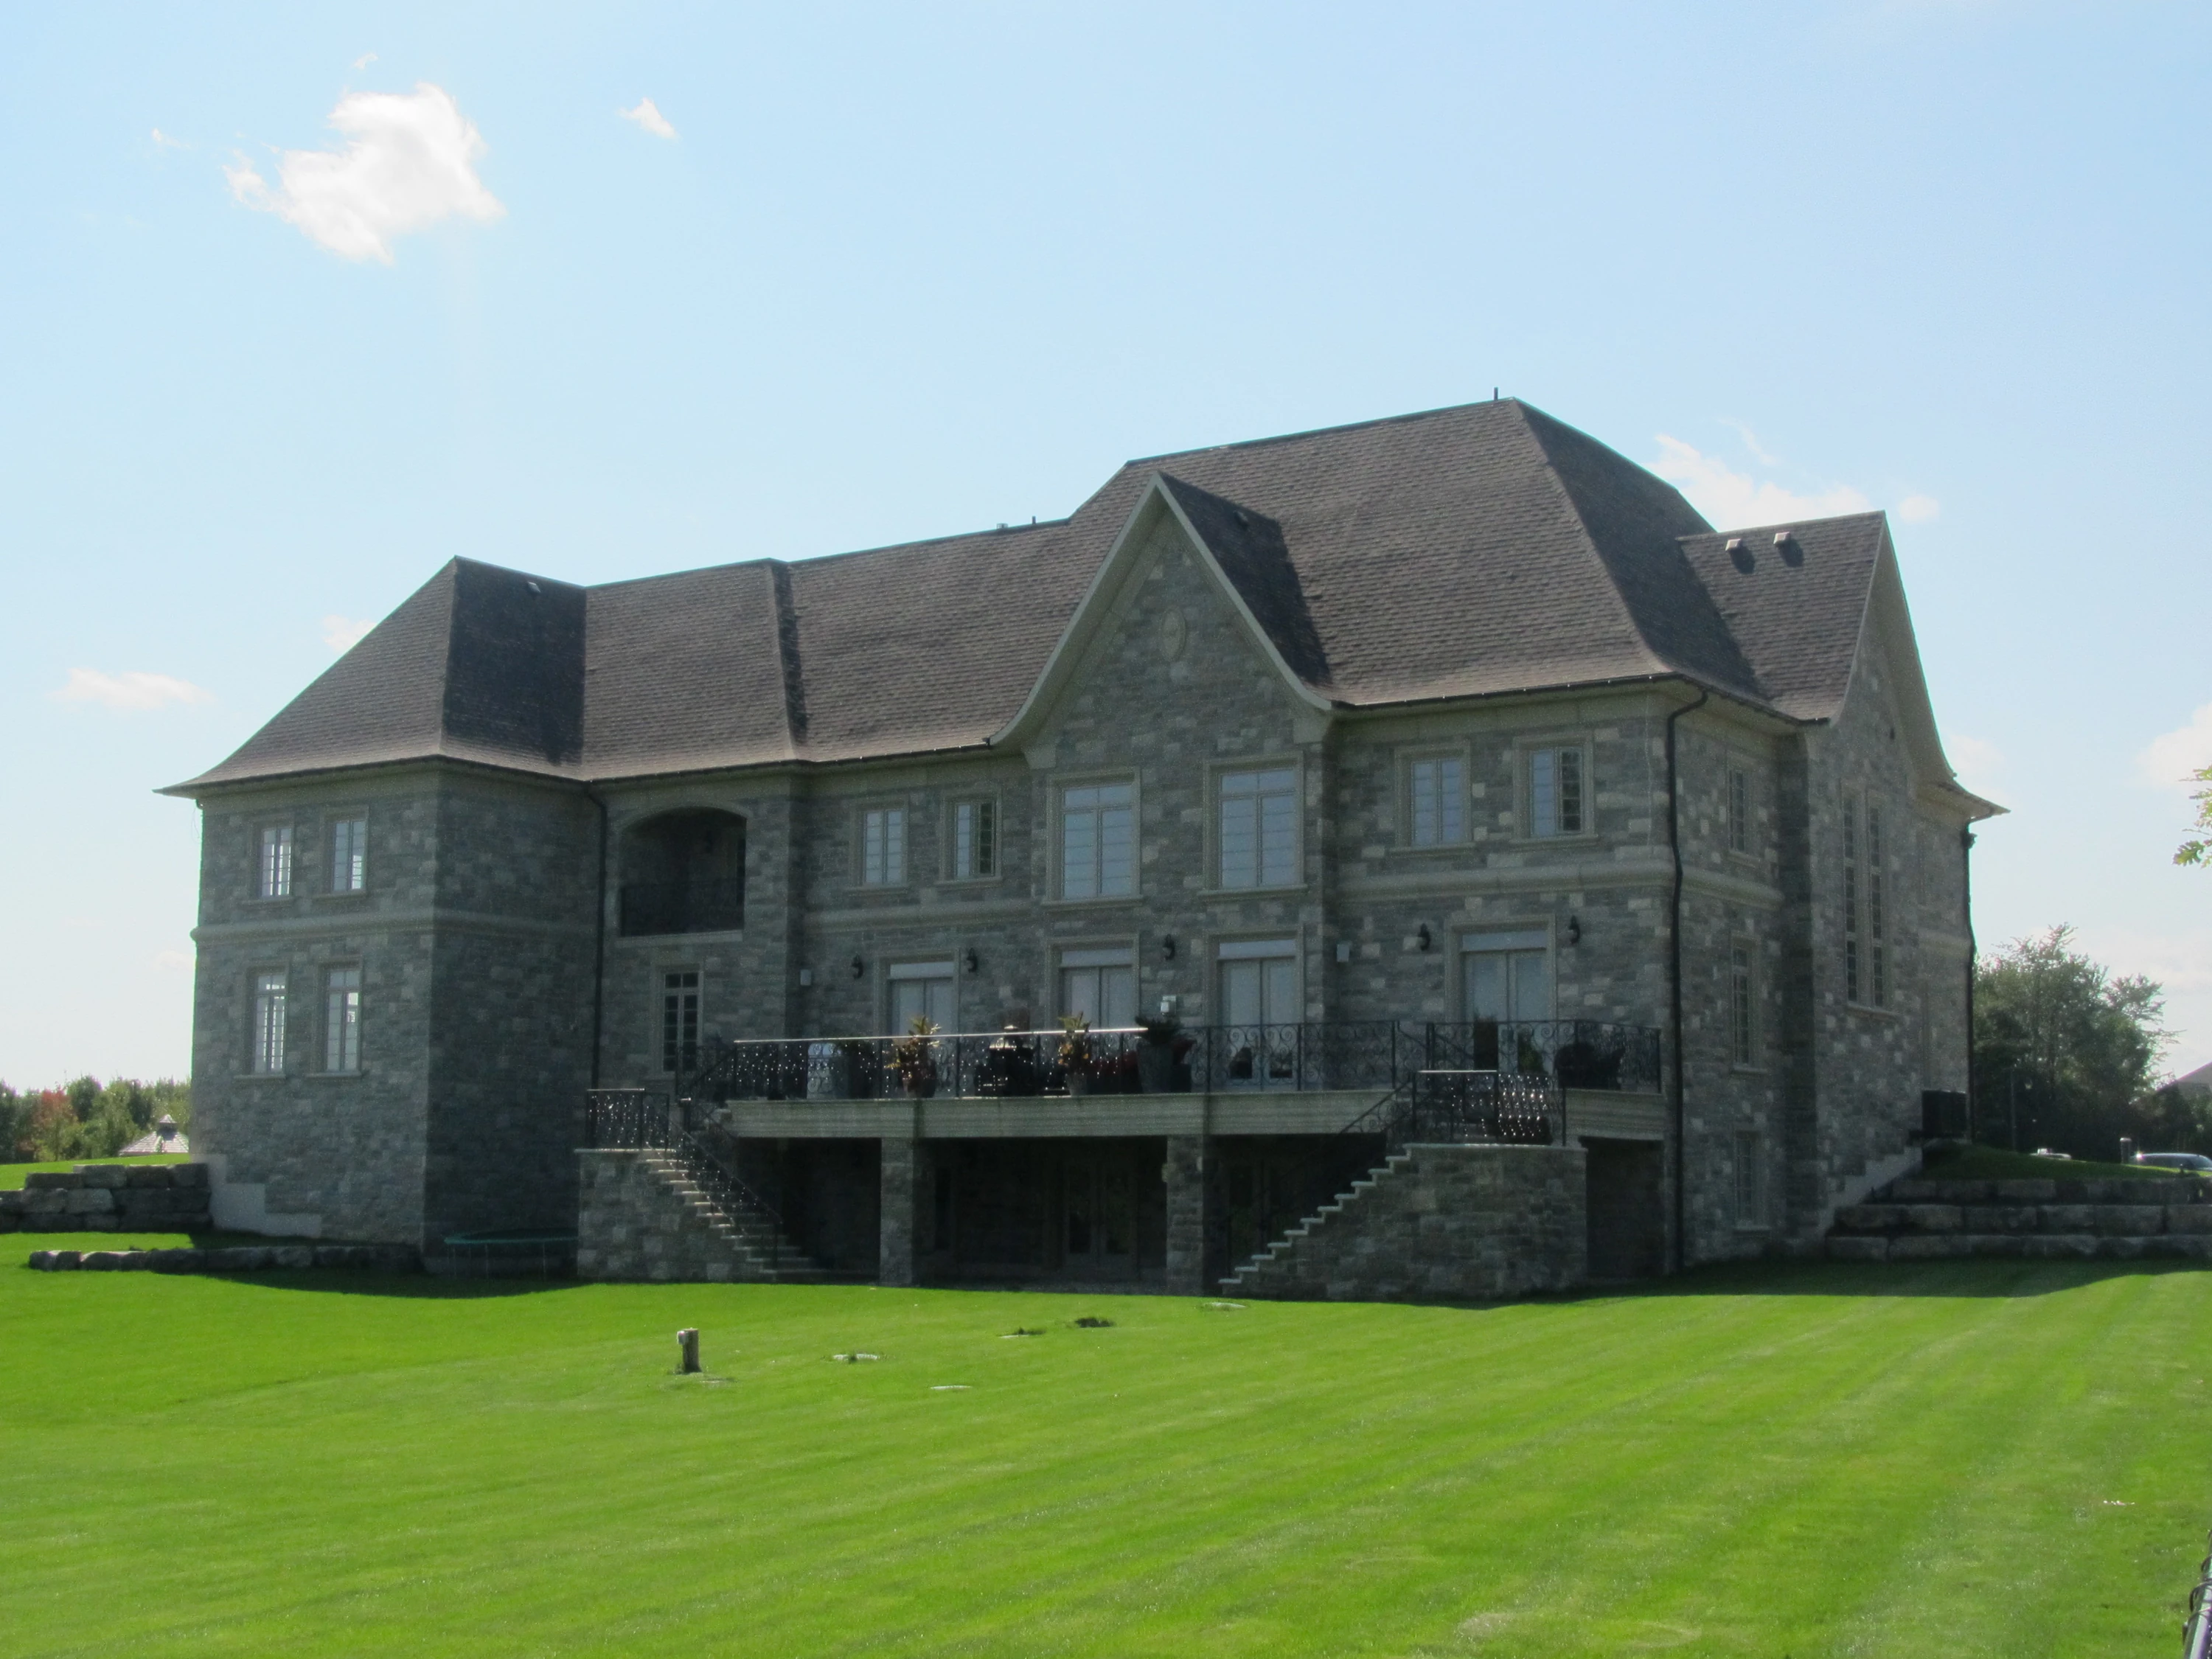
Custom Home · Richmond Hill, Ontario · 10,000 sq. ft.
View all projects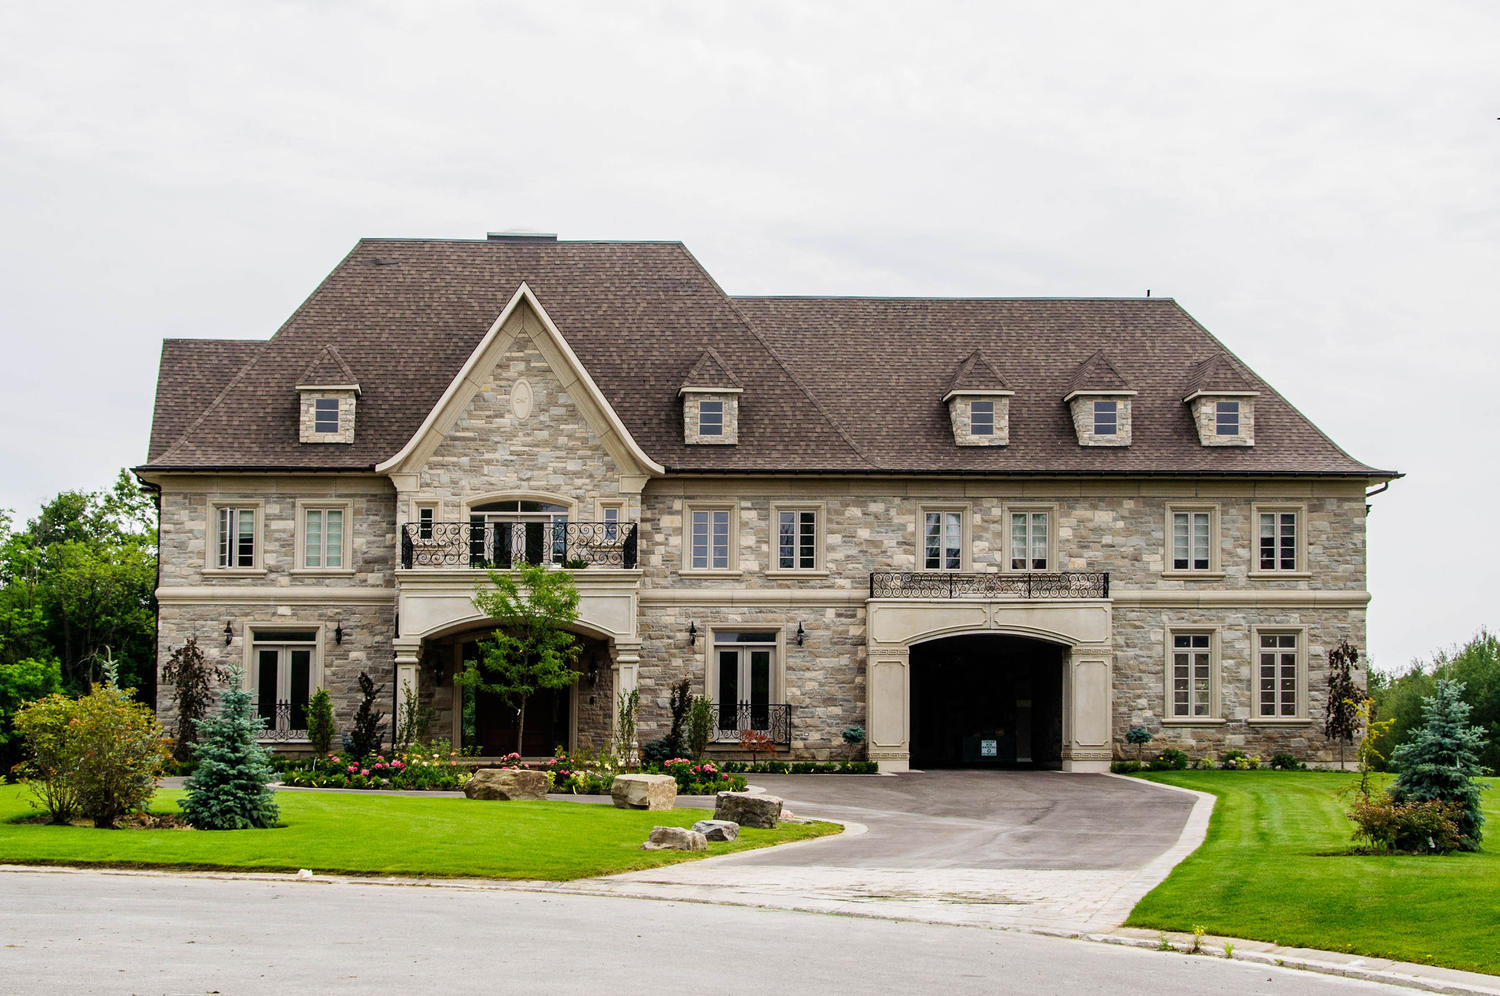
The Challenge
This project required early design decisions to be made before municipal regulations were finalized. Delaying would have stalled progress, but moving ahead without a disciplined strategy risked both the approval path and the integrity of the design.
Our Approach
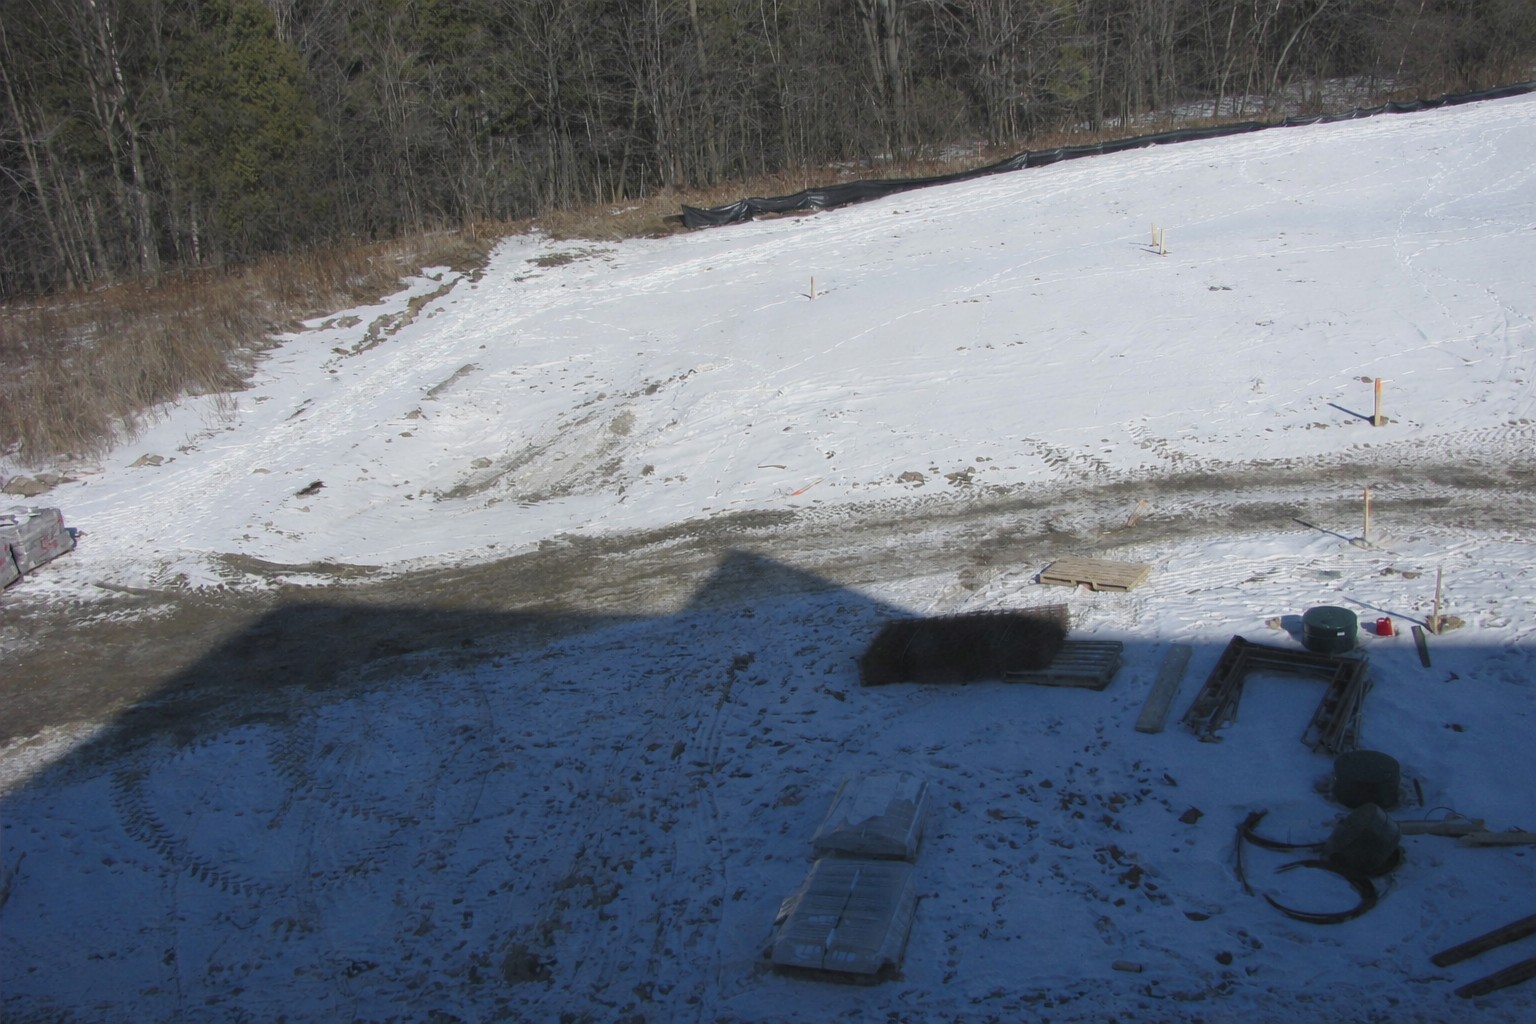
We studied the surrounding context and historical regulations in detail, allowing the design to proceed with confidence before the final framework was established. When the zoning framework was ultimately confirmed, only minimal revisions were required, preserving both the architectural vision and interior planning. Because the property bordered protected conservation lands, environmental controls were also planned to exacting standards so runoff and sediment would remain fully contained throughout construction.
The Result
The project maintained its original design intent from concept through approval, avoided major redesign, and saved the client approximately four months. Site control measures were reviewed and approved prior to construction, allowing the home to proceed responsibly and without compromise.
Planning a similar project?
Explore our custom home design and build services, or discuss your project with us.